<-- style PDP --> 30 Lawlor Avenue, Toronto - Detached for sale for $999,999
  • sold

30 Lawlor Avenue

Toronto, Ontario, M4E 3L7 - East End-Danforth

$999,999$000000

  • Neighbourhood

    East End-Danforth

  • Major Intersection

    Kingston Rd & Lawlor Ave

  • Listed Since: 8 day(s)

  • Last update: today

Overview

  • Property Type

    Detached, 2-Storey

  • Bedrooms

    4 + 1

  • Bathrooms

    3

  • Basement

    Finished

  • Kitchen

    1

  • Total Parking

    6 (2 Detached Garage)

  • Lot Size

    18x189 (Feet)

  • Taxes

    $5,985.02 (2026)

  • Type

    Freehold

Property Description

Property description for 30 Lawlor Avenue, Toronto

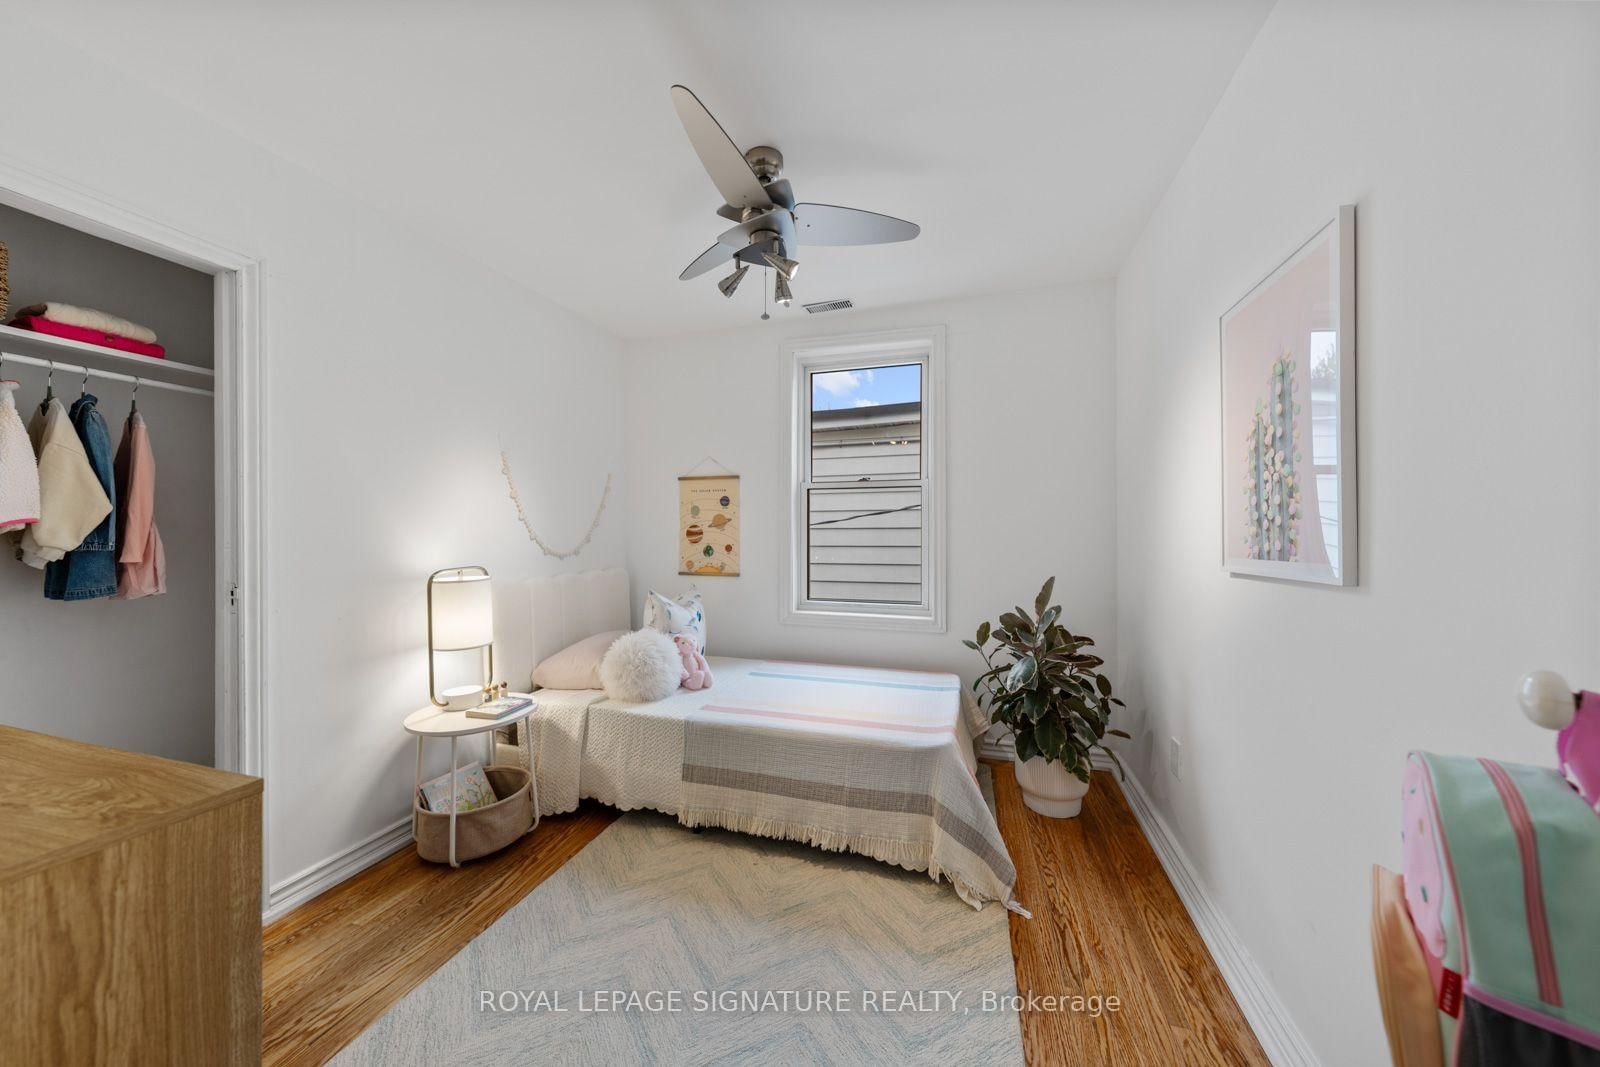
Big on space, character & possibility (and parking!? YES, 5-6 spots!) - with a seriously 189ft deep lot to match. This detached home is one of those houses that keeps surprising you, with four bedrooms upstairs, loads of natural light & a generous footprint that gives you room to live now and dream about what comes next. It has personality in all the right places: the high ceilings, the front porch, spacious foyers, and our favourite - a cozy sunken cedar family room with access straight out to the deck and private backyard. Outside, there's even more. A sweet front porch for morning coffee, an upper balcony made for soaking up the sun, an extra-deep backyard with plenty of room to play, garden or entertain, PLUS the detached two-car garage with an attic and four additional parking spaces in front - a RARE find in the city. Downstairs, the lower level offers even more possibility, with the potential to be reimagined as a separate second unit, home office, guest space or additional family living. Set in the heart of Adam Beck & Kingston Rd Village with a true community feel, where you can walk to just about everything you need, this is a big, bright and character-filled home with the space, lot and flexibility to grow with you. Packed with potential - maybe even a garden suite! Adam Beck & Malvern School. 93 Walk Score/82 for Excellent Transit.

Listed by ROYAL LEPAGE SIGNATURE REALTY

  • MLS #

    E13846778

  • Sq. Ft

    1500-2000

  • Sq. Ft. Source

    MLS

  • Lot Irregularities

    n/a

  • Year Built

    Available Upon Request

  • Pool

    None

  • Drive

    Lane

  • Garage

    Detached, 2 spaces

  • Total Parking

    6

  • Family Room

    Y

  • Den

    Y

  • Exterior

    Vinyl Siding

  • Fireplace

    N

  • Roof

    Asphalt Shingle

  • Foundation

    Brick

  • Elevator

    n/a

  • Water View

    n/a

  • Laundry Level

    n/a

  • Heat

    Forced Air

  • A/C

    Central Air

  • Water

    Municipal

  • Water Supply

    n/a

  • Sewers

    Sewers

  • Central Vac

    N

  • Foyer

    3.18 x 1.22 ft Main level

    W/O To Porch

  • Living

    3.76 x 3.1 ft Main level

    O/Looks Frontyard

  • Dining

    3.56 x 3.35 ft Main level

    2 Pc Bath

  • Kitchen

    4.34 x 4.19 ft Main level

    Eat-In Kitchen, O/Looks Family

  • Breakfast

    3.33 x 2.36 ft Main level

  • Family

    4.6 x 2.87 ft Main level

    Sunken Room, W/O To Sundeck

  • Primary

    4.11 x 3.23 ft 2nd level

    hardwood floor, Double Closet

  • 2nd Br

    3.38 x 2.44 ft 2nd level

    W/O To Terrace, Closet

  • 3rd Br

    3.02 x 2.79 ft 2nd level

    Closet

  • 4th Br

    3.02 x 2.79 ft 2nd level

    Closet

  • Rec

    4.37 x 3.53 ft Lower level

    4 Pc Bath

  • Laundry

    1.5 x 0.86 ft Lower level

    Laundry Sink, B/I Shelves

  • Tandem

    3.35 x 2.16 ft Lower level

    Bar Sink, B/I Shelves

  • MLS #

    E13846778

  • Sq. Ft

    1500-2000

  • Sq. Ft. Source

    MLS

  • Lot Irregularities

    n/a

  • Year Built

    Available Upon Request

  • Pool

    None

  • Drive

    Lane

  • Garage

    Detached, 2 spaces

  • Total Parking

    6

  • Family Room

    Y

  • Den

    Y

  • Exterior

    Vinyl Siding

  • Fireplace

    N

  • Roof

    Asphalt Shingle

  • Foundation

    Brick

  • Elevator

    n/a

  • Water View

    n/a

  • Laundry Level

    n/a

  • Heat

    Forced Air

  • A/C

    Central Air

  • Water

    Municipal

  • Water Supply

    n/a

  • Sewers

    Sewers

  • Central Vac

    N

  • Foyer

    3.18 x 1.22 ft Main level

    W/O To Porch

  • Living

    3.76 x 3.1 ft Main level

    O/Looks Frontyard

  • Dining

    3.56 x 3.35 ft Main level

    2 Pc Bath

  • Kitchen

    4.34 x 4.19 ft Main level

    Eat-In Kitchen, O/Looks Family

  • Breakfast

    3.33 x 2.36 ft Main level

  • Family

    4.6 x 2.87 ft Main level

    Sunken Room, W/O To Sundeck

  • Primary

    4.11 x 3.23 ft 2nd level

    hardwood floor, Double Closet

  • 2nd Br

    3.38 x 2.44 ft 2nd level

    W/O To Terrace, Closet

  • 3rd Br

    3.02 x 2.79 ft 2nd level

    Closet

  • 4th Br

    3.02 x 2.79 ft 2nd level

    Closet

  • Rec

    4.37 x 3.53 ft Lower level

    4 Pc Bath

  • Laundry

    1.5 x 0.86 ft Lower level

    Laundry Sink, B/I Shelves

  • Tandem

    3.35 x 2.16 ft Lower level

    Bar Sink, B/I Shelves

Thinking of Selling?

Find Out Your Home’s Value in Today’s Market!

No Email or Signup is required to view your home estimate.

estimate your home value

Contact Manoj Kukreja

Sales Representative,
Century 21 People’s Choice Realty Inc.,
Brokerage
(647) 576 - 2100

Manoj profile avatar

Estimated price

Date
Price
Change
2026-10-01
$1,188,311
-7.46%

Inventory Graph

10 9 8 7 6 5 4 3 2 1 0 4 Months of inventory SELLER'S Market BALANCED Market BUYER'S Market

Mortgage Calculator

This data is for informational purposes only.

Mortgage Payment per month

Principal Amount

Interest

Total Payable

Amortization

Amortization

Closing Cost Calculator

This data is for informational purposes only.

Closing Cost Total for this property

Total Cash flow for purchasing this property

Down Payment(%)*
Additional information

Provincial Land Transfer Tax

Ontario Land Transfer Tax Rebate

Toronto Land Transfer Tax

Toronto Land Transfer Tax Rebate

PST on CMHC Insurance Premium

Lawyer Fees

$2,825

Government Registration Fee's

$164

Title Insurance

Closing Cost Total

Total Cash flow for purchasing this property

Provincial Land Transfer Tax

Ontario Land Transfer Tax Rebate

Toronto Land Transfer Tax

Toronto Land Transfer Tax Rebate

PST on CMHC Insurance Premium

Lawyer Fees

$2,825

Government Registarion Fee's

$164

Title Insurance

Down Payment(%)*

* A down payment of less than 20% is permitted only for first-time home buyers purchasing their principal residence. The minimum down payment required is 5% for the portion of the purchase price up to $500,000, and 10% for the portion between $500,000 and $1,500,000. For properties priced over $1,500,000, a minimum down payment of 20% is required.

Thinking of Selling?

Find Out Your Home’s Value in Today’s Market!

No Email or Signup is required to view your home estimate.

estimate your home value

Contact Manoj Kukreja

Sales Representative, Century 21 People’s Choice Realty Inc., Brokerage
(647) 576 - 2100

Manoj profile avatar

Recent Sold Listings in East End-Danforth, Toronto

Popular Cities